
About
Dan Callahan
Meet
Dan
REALTOR®
LIFETIME ACHIEVEMENT & HALL OF FAME
As a real estate professional in Charlotte, NC, I have in depth local knowledge and can provide you with the information you need on home buying, home selling, financing and owning real estate in Charlotte, NC. RE/MAX EXECUTIVE REALTY provides a wide range of real estate services and utilizes the most current technology, processes and systems to assist you with all of your home buying and home selling needs. Whether you are new to the market or an experienced investor, I have the expertise, proven track record, and resources to help you achieve your real estate goals.



Meet
Cori
REALTOR® / LICENSED ASSISTANT
Cori Ray is my full-time assistant and has been working exclusively with me and assisting my clients since 2002. Cori grew up in Jamestown, NC and moved to Charlotte in 1997 when she was awarded a soccer scholarship at the University of North Carolina at Charlotte. She graduated in 2001 with a double major in Marketing and International Business. Cori became a licensed Broker and Realtor® in 2002 when she joined me. With her strong marketing background and her keen attention to details, Cori designs and implements our unique results oriented marketing plan and is responsible for getting maximum exposure for your home through the many print and internet marketing vehicles we utilize. Cori has also obtained the SFR and CDPE designations to further assist our clients. Outside of work, Cori’s hobbies are running, triathlons, hiking with her dogs, tutoring, and coaching soccer and basketball.

Meet
Dan
REALTOR®
LIFETIME ACHIEVEMENT & HALL OF FAME
As a real estate professional in Charlotte, NC, I have in depth local knowledge and can provide you with the information you need on home buying, home selling, financing and owning real estate in Charlotte, NC. RE/MAX EXECUTIVE REALTY provides a wide range of real estate services and utilizes the most current technology, processes and systems to assist you with all of your home buying and home selling needs. Whether you are new to the market or an experienced investor, I have the expertise, proven track record, and resources to help you achieve your real estate goals.

Meet
CORI
REALTOR® / LICENSED ASSISTANT
Cori Ray is my full-time assistant and has been working exclusively with me and assisting my clients since 2002. Cori grew up in Jamestown, NC and moved to Charlotte in 1997 when she was awarded a soccer scholarship at the University of North Carolina at Charlotte. She graduated in 2001 with a double major in Marketing and International Business. Cori became a licensed Broker and Realtor® in 2002 when she joined me. With her strong marketing background and her keen attention to details, Cori designs and implements our unique results oriented marketing plan and is responsible for getting maximum exposure for your home through the many print and internet marketing vehicles we utilize. Cori has also obtained the SFR and CDPE designations to further assist our clients. Outside of work, Cori’s hobbies are running, triathlons, hiking with her dogs, tutoring, and coaching soccer and basketball.
Featured
Listings

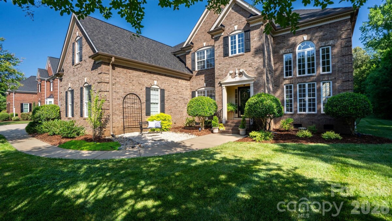
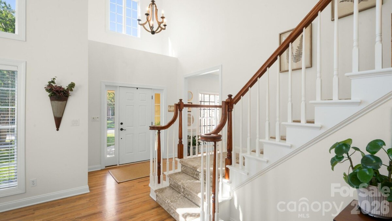
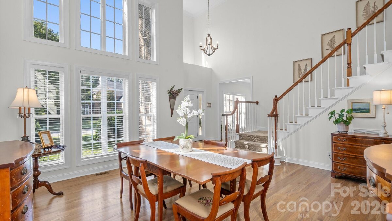
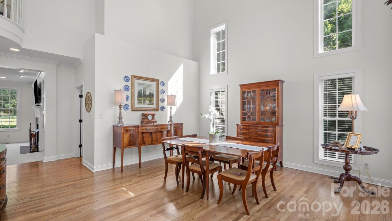
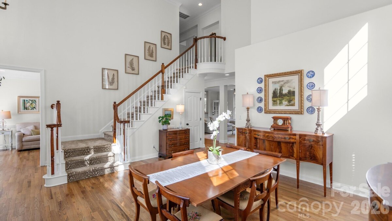
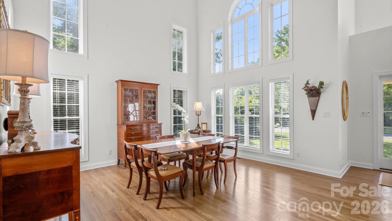
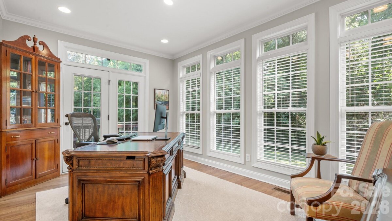
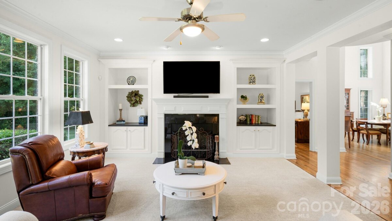
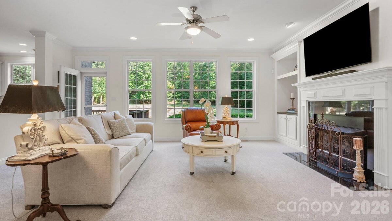
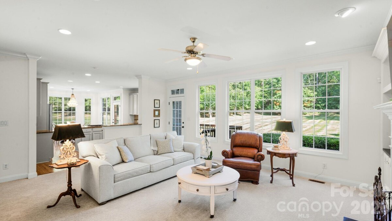
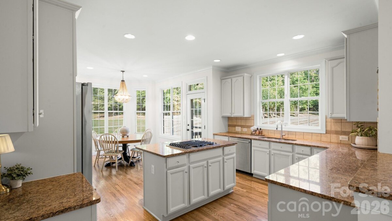
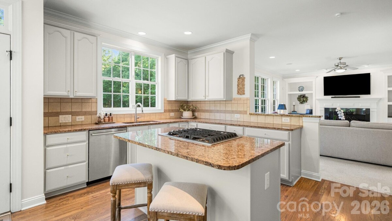
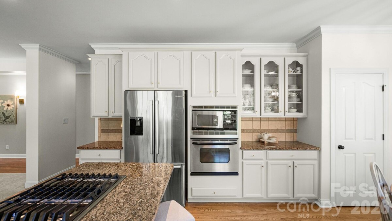
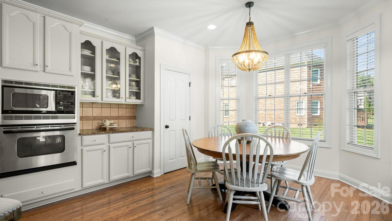
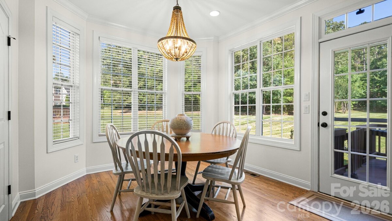
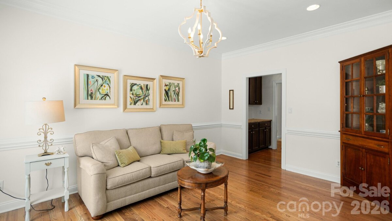
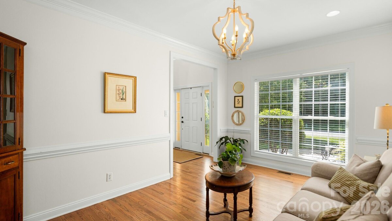
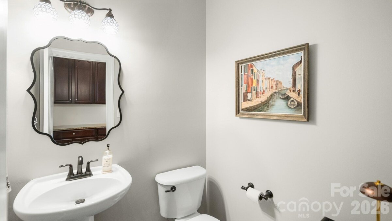
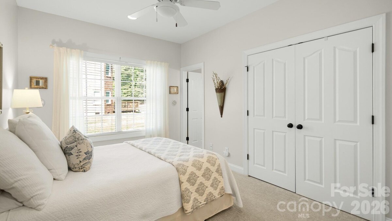
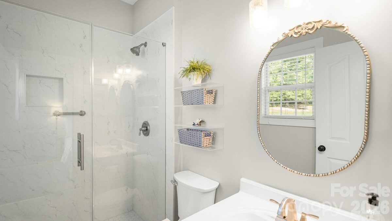
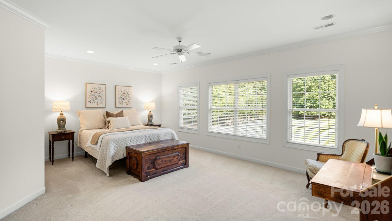
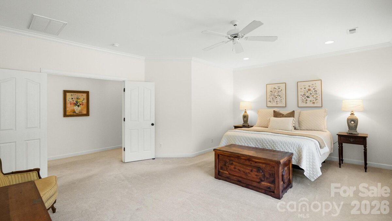
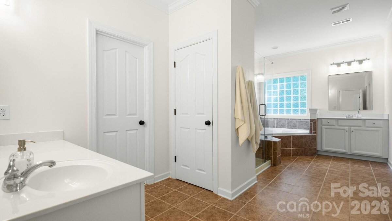
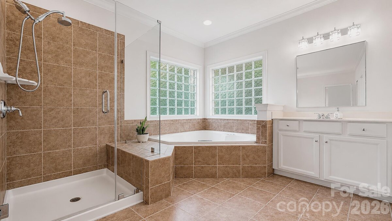
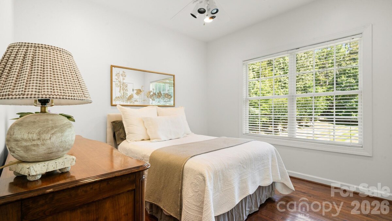
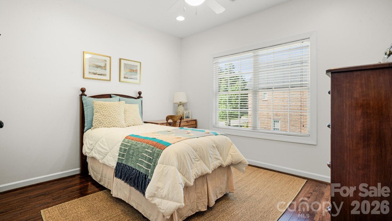
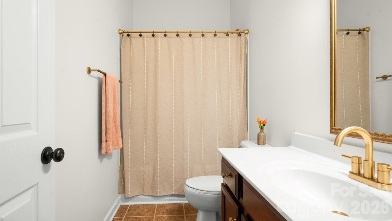
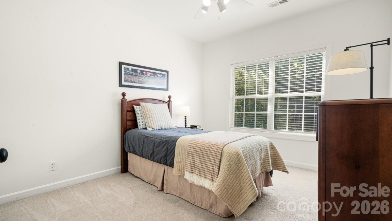
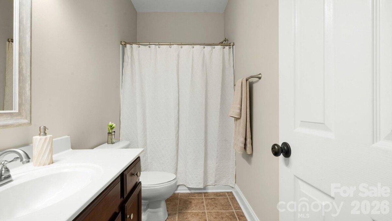
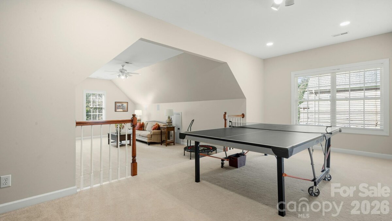
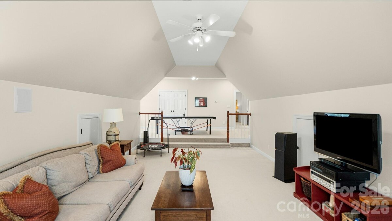
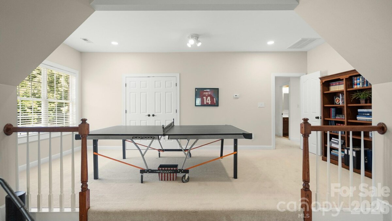
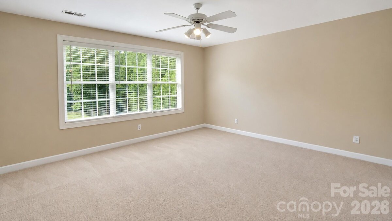
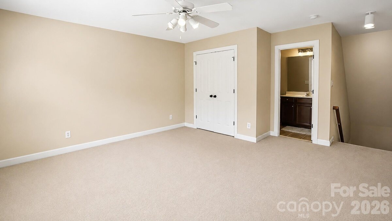
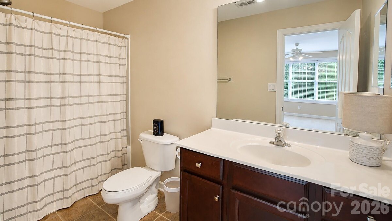
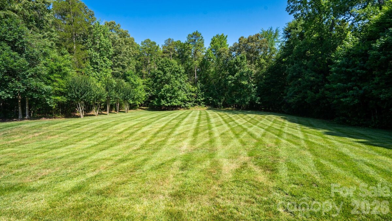
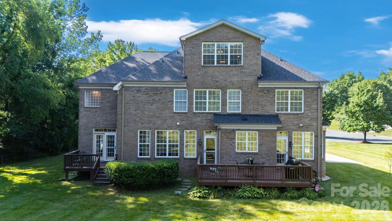
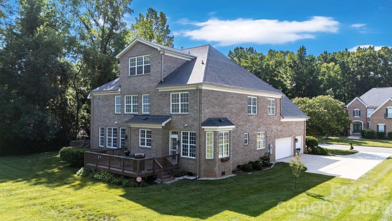
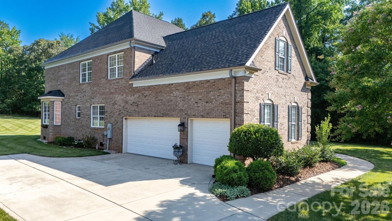
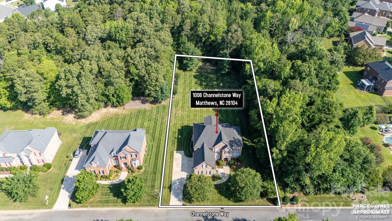
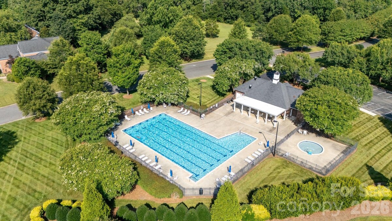
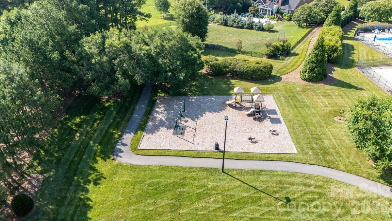
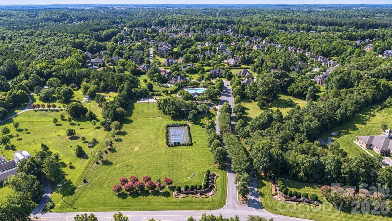
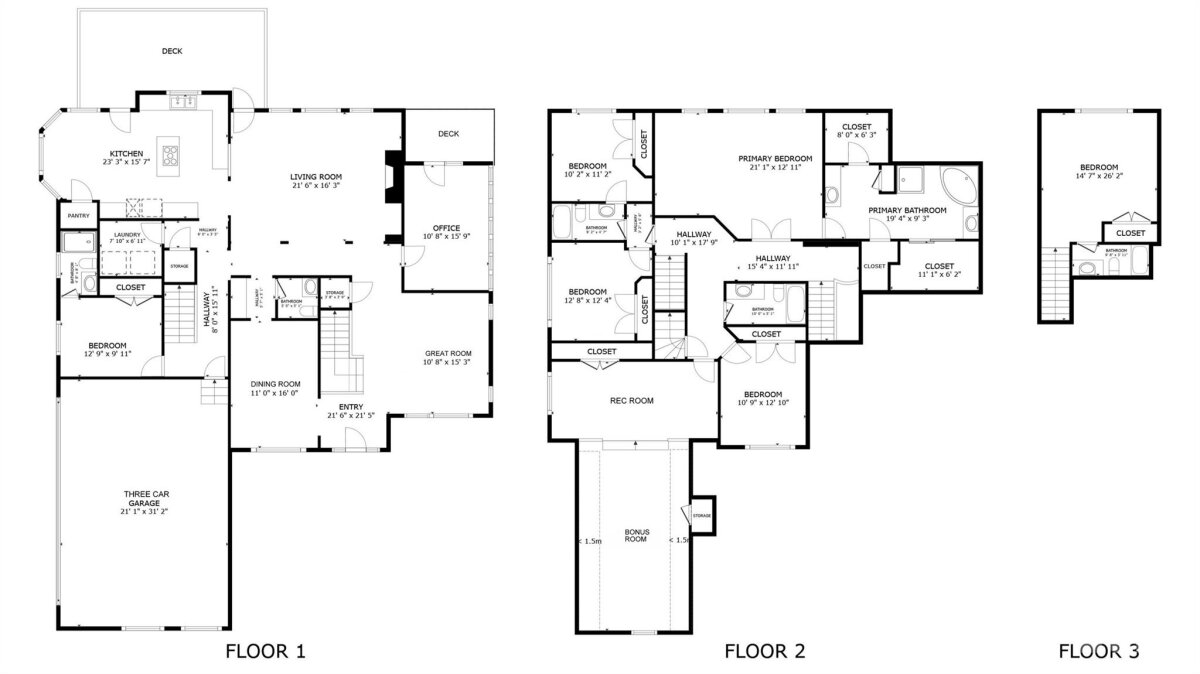
Exquisite full brick, 6 bedroom, 5.5 bath, 3 car garage, executive home nestled on a .91 acre lot located in the highly sought after Blackstone community in Matthews. Premium perimeter lot in the community backing up to wooded HOA common area offering a "no neighbor view" directly behind property (property line goes well into wooded area - see attached survey). Superior mechanical condition boasting a new 2025 Architectural roof, 2025 gutter system, 2025 hot water heater, 2024 main water pressure reducing valve, 2024 exterior storm doors, 2023 CPI security system, 2021 sealed crawlspace with dehumidifier and condensate pump, and 2017 replaced HVACs. Stunning curb appeal from the street with lush green lawn, in ground irrigation system, mature landscaping, stone gravel accents, ornamental plants, fresh bark mulch, and well-maintained flower beds. The inviting covered front porch leads to a dramatic two-story foyer entrance and grand exposed staircase with 2021 carpet runner. This floor plan offers a perfect combination of pure elegance with sought-after modern-day functionality and flexibility. Spectacular two-story great room offers a versatile space for your personal needs - currently used as an oversized dining room to host large gatherings and accented by wall of windows, gorgeous 2021 refinished hardwood floors, neutral fresh interior paint, two inch blinds, and intricate crown molding. The sunroom doubles as an executive home office with wall of floor to ceiling windows and French Doors leading to a private secondary deck overlooking the backyard. The popular circular traditional layout continues extending to an open living room and kitchen combination perfect for entertaining and hosting holidays or game days! The living room is accented by decorative columns, recessed lighting, gas log fireplace, custom built in cabinetry, 2021 carpet, surround sound, abundant natural light, and direct access to the relaxing rear deck. The spacious eat in kitchen is a cook's delight featuring 2026 painted cabinetry, granite countertops, stainless steel appliances including desirable gas cooktop, center kitchen island with breakfast bar, updated cabinet hardware, upgraded hardwood floors, sunlit bay windowed breakfast nook, walk-in pantry, and separate Butler's pantry providing ultimate storage. The main level living space continues with another formal living room/dining room (your choice to fit personal needs), private guest bedroom with remodeled attached full bathroom, walk-in laundry room, convenient half bath, and direct access to the oversized three car garage. Dual staircases lead to the second level where you will find a delightful primary bedroom with sitting room, three additional auxiliary bedrooms, three full bathrooms, and large two-tiered rec/bonus room. The primary bedroom retreat offers two separate walk in closets, sperate sink vanities, 2026 glass shower enclosure, large jetted garden tub, and private water closet. The back staircase leads to the third and fourth bedroom with a full bathroom on the second level that has a door to close off as a private guest quarters. The three full bathrooms on the second level offer 2025 plumbing fixtures, lighting, and mirrors. On the third level you will find another private bedroom with attached full bathroom - lots of possibilities for multigenerational use with this floor plan. Highly coveted attached three car garage with expanded driveway for multiple car parking. Main garage door motor, spring, and system replaced in 2021 and garage shelving added in 2022. Blackstone offers residents well manicured common areas, community outdoor pool, poolhouse, playground, lighted tennis court, and walking trails for residents to enjoy. Prime Matthews location - short walk or drive to grocery stores, retail shopping, restaurants, banks, services, and more!
| MLS#: | 4400290 |
| Price: | $1,100,000 |
| Square Footage: | 4826 |
| Bedrooms: | 6 |
| Bathrooms: | 5.1 |
| Acreage: | 0.91 |
| Year Built: | 2003 |
| Type: | Single Family Residence |
| Virtual Tour: | Click here |
| Listing courtesy of: | RE/MAX Executive - Office@DanSellsCharlotte.com - Daniel Callahan |

Contact An Agent: